
Project management for architects
Coordinate design work and project teams while keeping construction deadlines in sight.
No credit card required
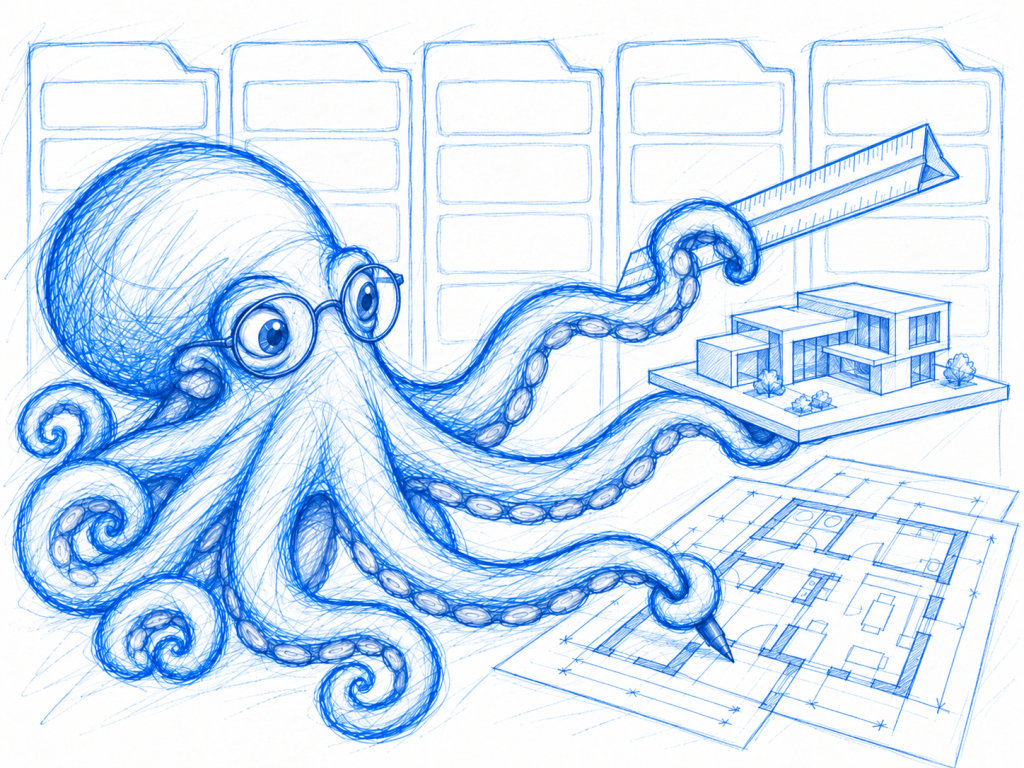
A shared framework for your architectural projects
Keep a clear overview of ongoing design work, pending decisions and construction projects to oversee. In an architectural practice, you need to coordinate several projects while keeping track of discussions between clients, engineering consultants and contractors. Otilus helps you organise this work, from initial design concepts through construction monitoring to building handover.
An apartment building is awaiting information from an engineering consultant, a house needs additional documents for its planning application, and a sports hall requires clarification before a site meeting. Between client requests, drawings to complete and technical decisions, outstanding items build up. A project may seem ready to move forward while a survey or a decision on materials is still missing.
In Otilus, each card represents a project: a house, a sports hall or an office building. The columns show its stages. You can quickly identify projects in design, those under construction and those on hold. Card types distinguish your building and development categories, making it easy to find housing or public facility projects when preparing a meeting with the practice’s architects.
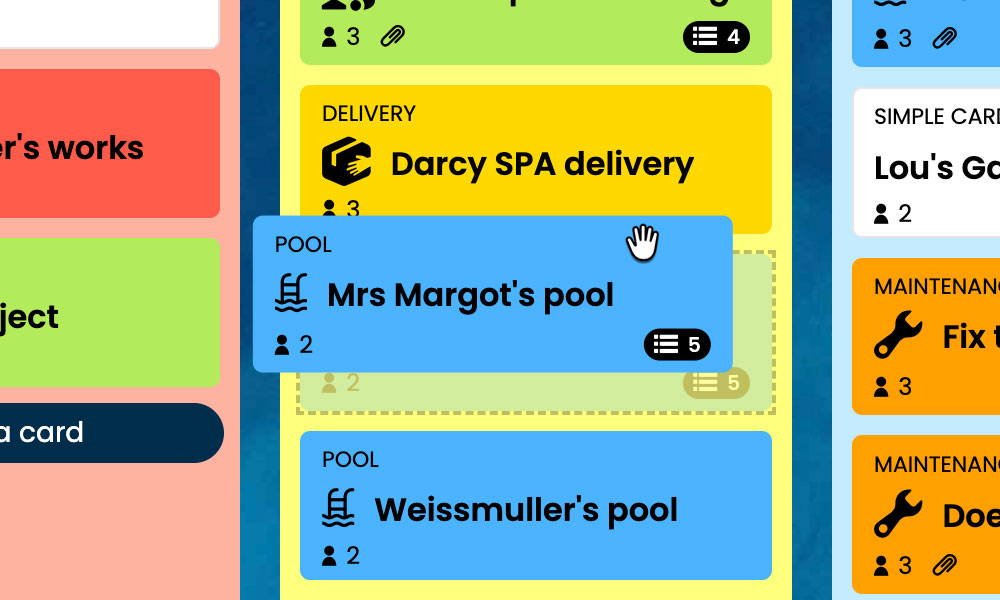
Kanban: Visualise your architectural projects and their progress, from design to handover.
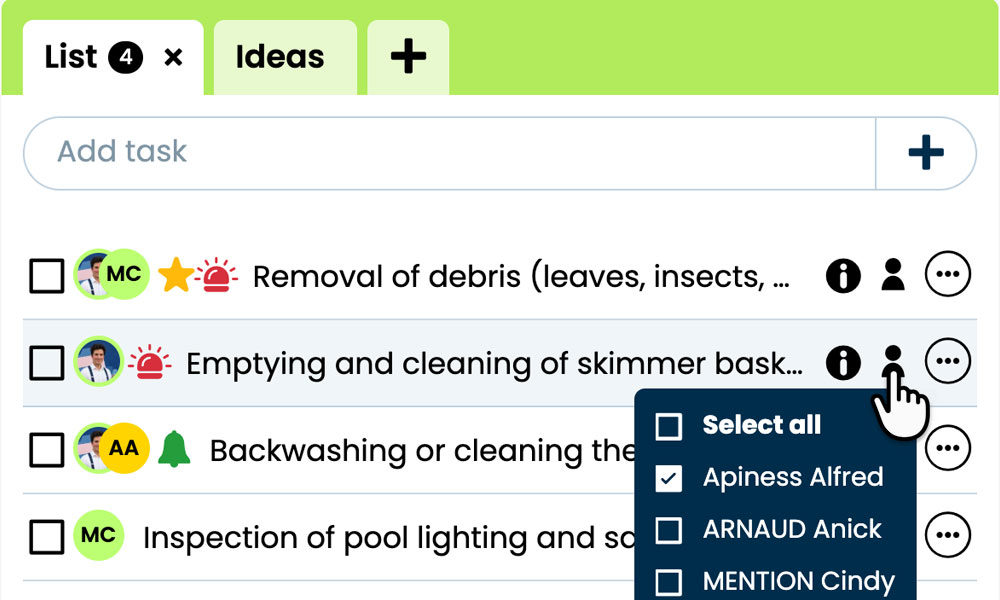
GTD: Organise each project’s tasks, notes and files to prepare your work.
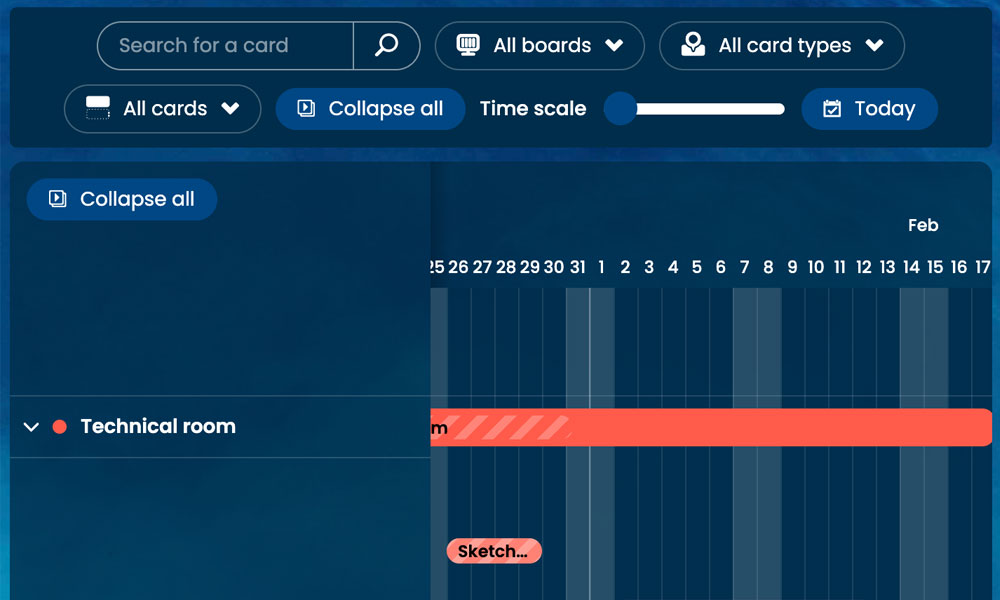
Gantt: View your project phases and deadlines on a timeline.
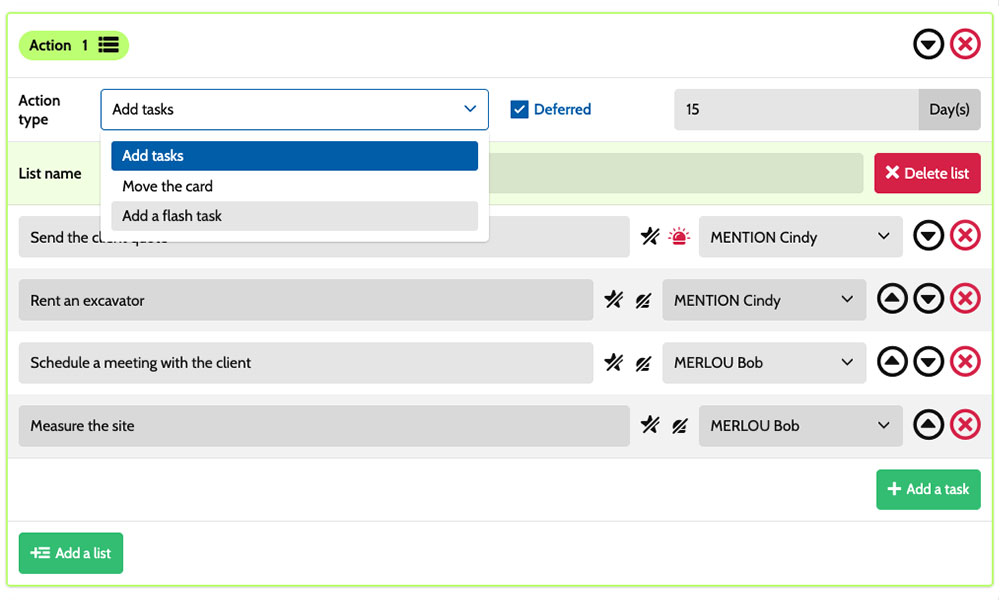
Workflow: Automatically create tasks based on your project stages and architectural project types.

Inside each card, you set out the tasks :
gather survey information, complete drawings, review technical issues or prepare a site meeting. Task assignments clarify who is responsible, while deadlines help organise design work around agreed dates. Notes and attachments bring together the project brief, meeting minutes and supporting documents. You have a shared framework for coordinating architects, architectural technicians and site managers while retaining the specific requirements of each project.
An example board for tracking your projects
Here is a customisable configuration example for a practice working on new builds, refurbishments and urban developments. Each card corresponds to a separate project, with its own tasks and deadlines. The five columns provide an overview of progress, while the six card types distinguish different project categories. You can adapt their names to your organisation, the scope of your appointments and the way you coordinate with clients.
Stages that suit the way you work
In this example, Concept design, Drawings/planning, Construction monitoring and Handover make project stages visible. The On hold column keeps track of projects paused pending a budget decision, an additional study or a decision from the client.
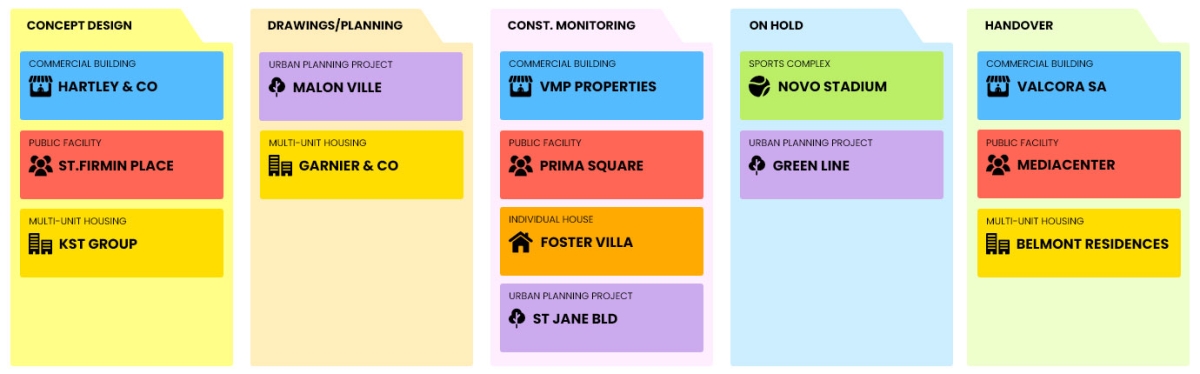
Some examples of project types: define your own!
- Commercial building: designing offices, shops or premises for professional activities.
- Sports complex: designing facilities for sport and competitions.
- Public facility: designing buildings that accommodate public services.
- Multi-unit housing: designing residential buildings and shared spaces.
- Urban planning project: planning neighbourhoods and public spaces.
- Individual house: designing homes tailored to their occupants.
Scenarios and workflows:
customise your project automation
1️⃣ The trigger
An individual house takes shape in Concept design. After discussing the siting and building form with the client, the architect manually moves its card to Drawings/planning to prepare the complete planning application.
You can configure a scenario for the Individual house type when a card enters Drawings/planning. This combination triggers task creation. You choose the tasks to prepare, their assignees and their priorities to suit your organisation. Moving the card launches the scenario, without automatically detecting client approval or checking regulatory requirements.
2️⃣ The actions (workflow)
Otilus automatically creates the tasks defined in the scenario:
- gather the available survey information
- prepare the house drawings
- write the project description
- check the application documents before the planned submission.
These tasks are assigned to the selected team members:
the architectural technician for the drawings, the architect for the project description and the project lead for the final checks. Each person carries out their work. You customise the tasks, their assignees and their priorities.
3️⃣ The result
The house moves into planning application preparation with clearly defined responsibilities. Each team member can find their tasks, supporting notes and files, then tick off the work they have completed.
The lead architect identifies any documents still missing and checks to carry out before submitting the application.
The team remains in control of the process and decisions. When construction can begin, the architect manually moves the card to Construction monitoring. If a study holds up the project, they move it to On hold to make the delay visible and continue with the practice’s other projects.
An approach suited to building design and development professionals
This board can suit a building design and project management practice, a building engineering consultancy, an interior architecture team, a landscape architecture practice or an urban planning studio. These activities share preliminary studies, client discussions, technical decisions and monitoring of work on site. Card types can then reflect their specialisms: interior refurbishment, landscape design or neighbourhood planning studies. The stages can be adjusted to the scope of their appointments, the documents to deliver and the points at which project participants need to be consulted.
Coordinate design work, planning applications and site activities with your architectural team.
No credit card required